A Hillside Garden Designed for Resilience
Native planting, sculptural steel, and thoughtfully reused materials help this Northern California garden balance wildfire preparedness with everyday outdoor living.
By Anne Balogh

Location: Los Altos Hills, Calif., Zone 9b
Designer: Robert Mowat Associates
Landscape Style: Fire-adapted contemporary native garden
Award Recognition: Private Residential category, 2026 World Landscape Architecture Awards
Photos by: Summer Anderson
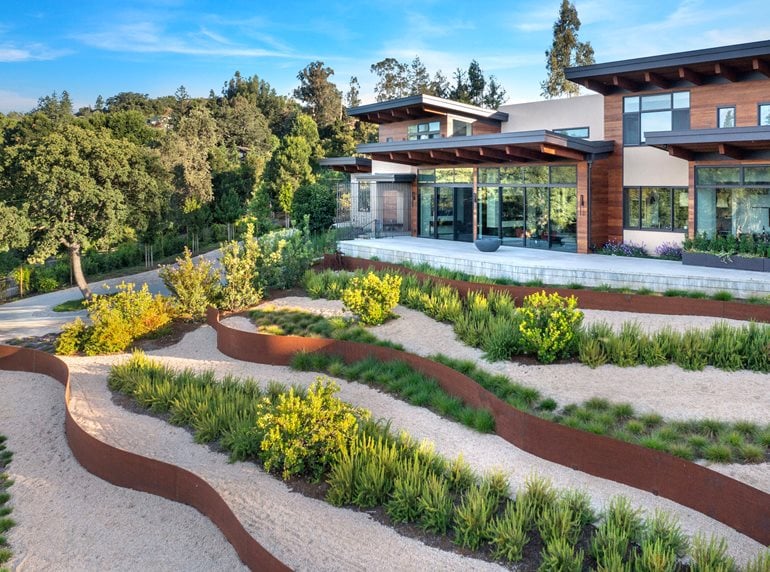
Set among mature oaks on a hillside in Los Altos Hills, Calif., this garden began with a question increasingly relevant throughout the region: How can a landscape reduce wildfire risk while preserving the beauty and everyday enjoyment of a garden?
For Robert Mowat Associates, the answer was to integrate wildfire preparedness into the landscape from the outset. The resulting project, called Fire-Adapted Living, brings together defensible space, wildlife habitat, native planting, and water infrastructure. These priorities helped shape everything from outdoor rooms and planting areas to grading, material choices, and water management.
“The project looks at how wildfire resilience can become part of the garden without making the landscape feel stripped down or overly defensive,” says Kaye Yan, landscape design associate at Robert Mowat Associates. “Lower planting and noncombustible areas are used closer to the home, while planting becomes more layered farther out.”
From House to Woodland
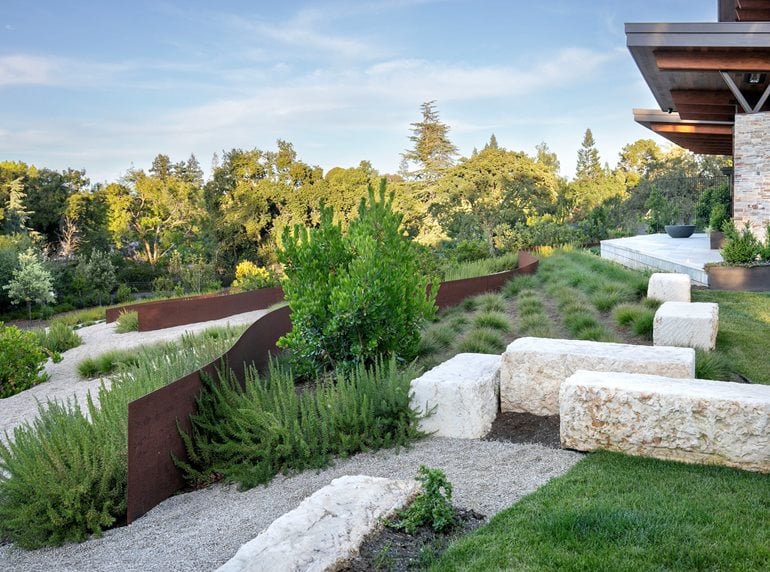
A series of outdoor rooms unfolds from the house into the surrounding landscape. Near the home, plantings are intentionally low and open, complemented by gravel, stone, concrete, and steel elements that create structure and visual interest. As the garden extends farther from the residence, the plantings become more layered and immersive, blending into the character of the surrounding oak woodland.
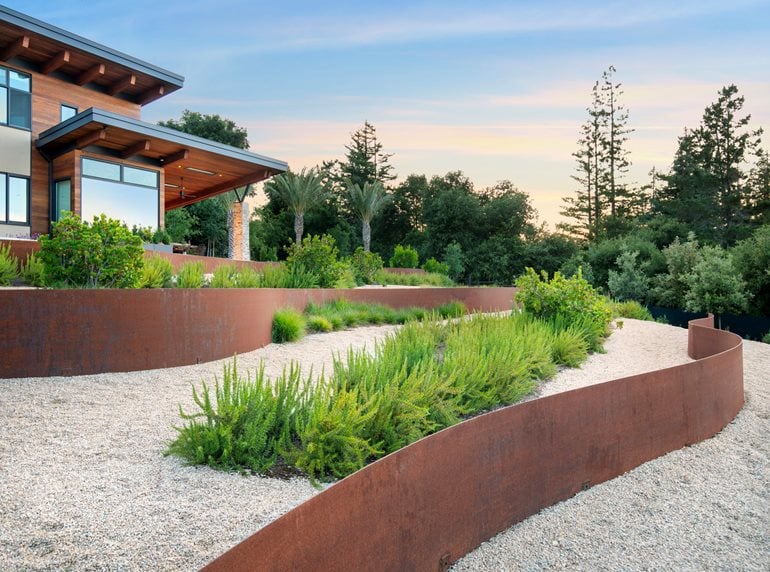
One of the garden's defining features is a series of curved Corten steel panels that help organize planting areas while adding a sculptural quality to the landscape. Their warm, weathered surfaces complement the stone and the home’s color palette. The panels also contribute to the site’s fuel-management strategy by creating breaks between planting areas.
Along the south-facing portion of the property, rock mulch creates a low-fuel ground surface while keeping expansive views open. Fencing and other landscape elements were also selected and positioned with their contribution to the site’s overall fuel load in mind.
Native Plants, Carefully Placed
California natives make up approximately 65% of the planted landscape. Together with other climate-appropriate selections, they bring texture, seasonal interest, and habitat value to the garden. The native plantings include toyon (Heteromeles arbutifolia), coast live oak (Quercus agrifolia), ‘Howard McMinn’ manzanita, ‘De La Mina’ verbena, Douglas iris (Iris douglasiana), and ‘Yankee Point’ ceanothus.
Along with plant selection, the designers considered planting density and distance from structures when arranging vegetation throughout the site. Beyond the immediate surroundings of the house, more varied planting and a fuller tree canopy provide food and shelter for birds, pollinators, and other wildlife, allowing the garden to retain the richness of its woodland setting while managing vegetation strategically.
Water Infrastructure Behind the Scenes
Some of the project’s most significant features are largely out of sight. An extensive sprinkler system serves approximately three-quarters of the property surrounding the residence. Beyond routine irrigation, the system can deliver supplemental water during a wildfire event.
An underground water-storage tank and backup generator form part of the infrastructure plan. Grading and drainage direct runoff toward the storage system, tying the management of hillside water to the site’s broader safety goals.
These systems work together with the planting and material choices rather than serving as a single line of defense, reflecting the project’s emphasis on multiple, coordinated approaches to risk reduction.
Materials with a Second Life
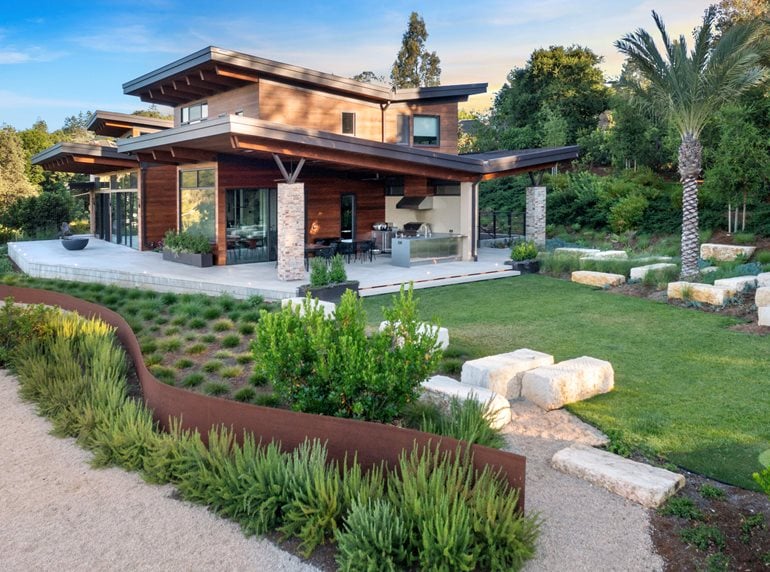
Concrete, local stone, decomposed granite, and Corten steel establish a cohesive palette of durable, largely noncombustible materials throughout the garden. Their varied textures balance the softness of the plantings while connecting outdoor spaces to the architecture.
Reused materials also strengthen that connection. Salvaged stone was incorporated into patios, and leftover Class A fire-rated siding from the home now clads a retaining wall. Existing vegetation was preserved or relocated where possible, helping retain the established character of the site.
A Personal Connection
For Robert Mowat, principal of Robert Mowat Associates, wildfire-conscious design is deeply personal. His Napa Valley property was affected by the Glass Fire, bringing the realities of wildfire risk close to home. That firsthand experience reinforced the firm’s belief that wildfire resilience belongs alongside beauty, ecology, and everyday use — not apart from them.
At this Los Altos Hills residence, those priorities come together in a garden that feels rooted in its woodland setting while offering welcoming spaces for daily life. Here, wildfire preparedness is integral to the landscape, helping define its beauty and character rather than competing with them.